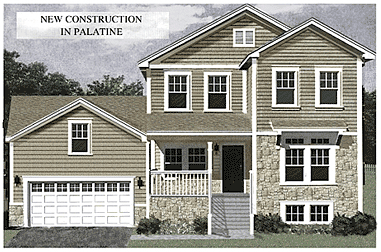
Introducing this brand new 'High Performance' single family home with Green Build features! Super energy efficient construction means you will save hundreds of dollars annually on utility bills.
This home has 3 Bedrooms with optional 4th Bedroom available on finished lower level, 2 1/2 Baths, and an oversized 2 1/2 Car Garage with 16 foot ceilings and storage room above.
Over $15K in upgrades! Including a gas fireplace with granite surround, hardwood flooring, island kitchen with stainless steel appliances and family planning center, 36" built-in laundry room storage cabinets, and custom 2" plantation blinds on all windows. From the breakfast area, step out on your large deck to enjoy the view of your huge 1/4 acre landscaped yard. A full English look-out basement brings in lots of light and offers additional livable space. Top school district.
If you're looking for new construction, this may be the perfect home for you!
|
CLICK ON EACH THUMBNAIL IMAGE BELOW FOR LARGER VIEW
|
|
STANDARD features:
* Energy Star Ready Construction
* Multiple Roof & Gable Design
* 6/12 Roof Pitch w/ Architectural Shingles
* 2x6 Exterior Walls w/ R-19 Insulation
* ¾” T&G OSB Sub Flooring
* Owens Corning House Wrap
* Exterior Masonry Stone Accents
* Double 4” Dutch Lap Vinyl Siding
* Hardi Panel Eaves and Vented Soffits
* R-30 Blown Roof Insulation
* 8.5” Ceiling Height w/ Stipple Finish
* Vinyl Windows w/ Low-E & Argon Gas
* Kitchen Island Work Center
* 36” Custom Crafted Durabuilt Cabinetry
* Brush Satin Cabinet Pulls & Hardware
* Aridia Laminate Counters w/ Ceramic Tile Edge & Full Backsplash
* Ceramic Tile Floors in Kitchen, Bathrooms & Utility Room
* Moen Faucets Throughout
* Oversized Platform Tub in Master Bath w/ Ceramic Tub Base & Deck
* Ceramic Tile Master Shower
* His & Hers Master Bedroom Closets
* Fully Mortised 6 Panel Interior Doors
* Peach Tree Leaded Glass Front Door
* High Quality Plush Carpeting w/ Deluxe Pad
* Radius Drywall Corners
* Master Bedroom & Living Room Ceiling Fan Ready
* 40 Gallon Water Heater
* 12 SEER Central Air Conditioning
* High Efficiency Furnace
* 200 Amp Service
* Gold Key 5 Year Warranty
Over $15K Bonus Upgrades Included In Plan:
* Gas Fireplace w/ Granite Surround
* Stainless Steel Kitchen Appliance Package
* Hardwood Flooring On Main Level
* Family Planning Center in Kitchen w/ Upper Cabinets
* Laundry Room Storage w/ 36” Durabuilt Upper Cabinets
* Full Size Pressure Treated Back Yard Deck
* Window Treatments: 2” Plantation Blinds Throughout
Additional Options Available:
* Complete Finished Basement
* Theater Room w/Surround System
* Garage Workshop w/ Speckle Epoxy Floor
* Backyard Deluxe Playset set w/ Slide & Climbing Wall
|
Call for a private showing today!
(800) 846-7617
|
Reduced to: $509,000 Status: SOLD
|
Select the Energy Star logo to find out more about Energy Star homes!
|
|